Private Access
A single-level residence behind the gates of Danville's Hidden Oaks, and a presentation system that lets the few buyers who belong here explore all of it before anyone unlocks a door.
What stood in the way.
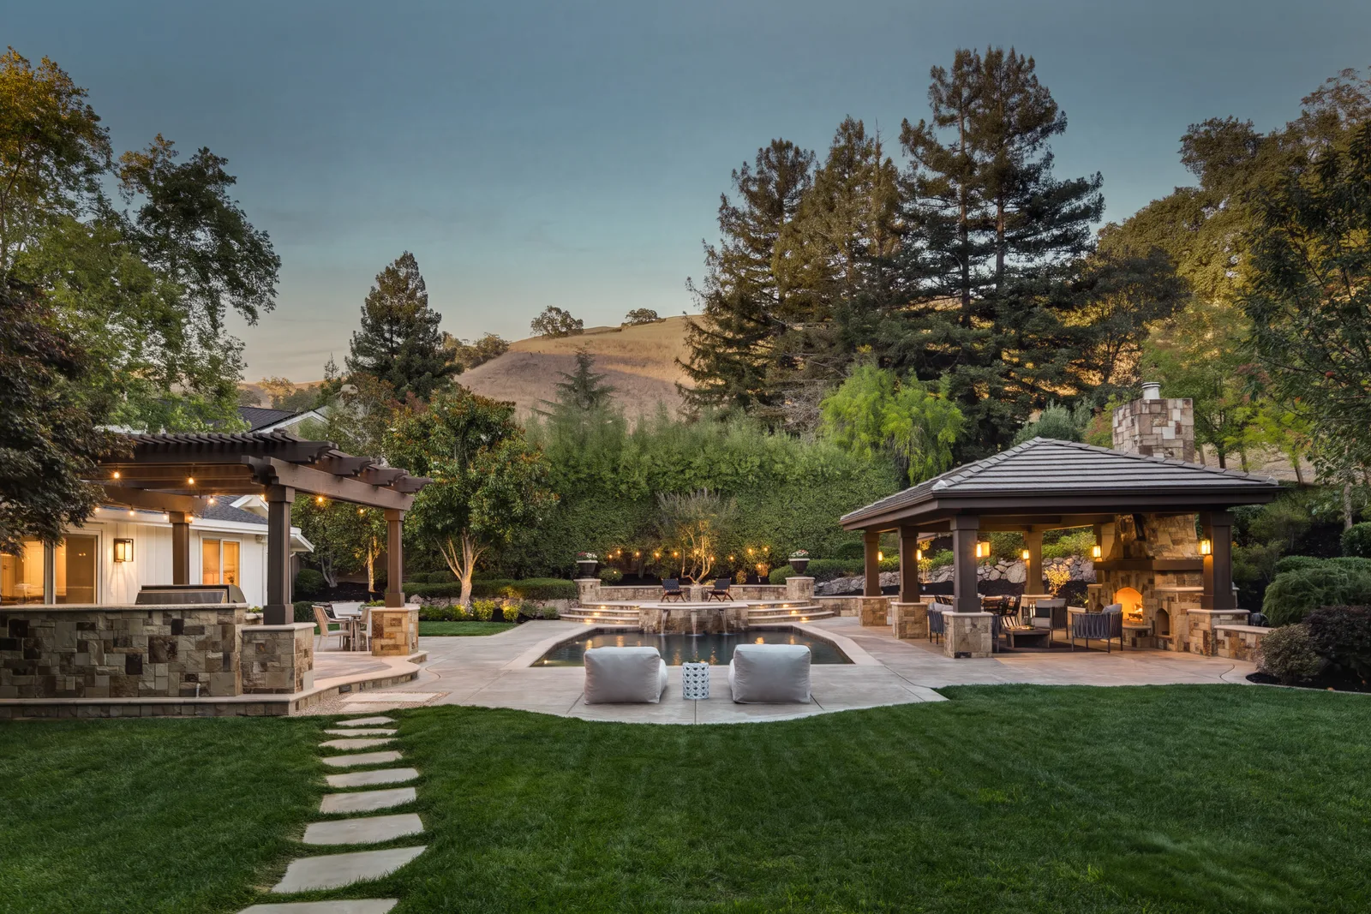
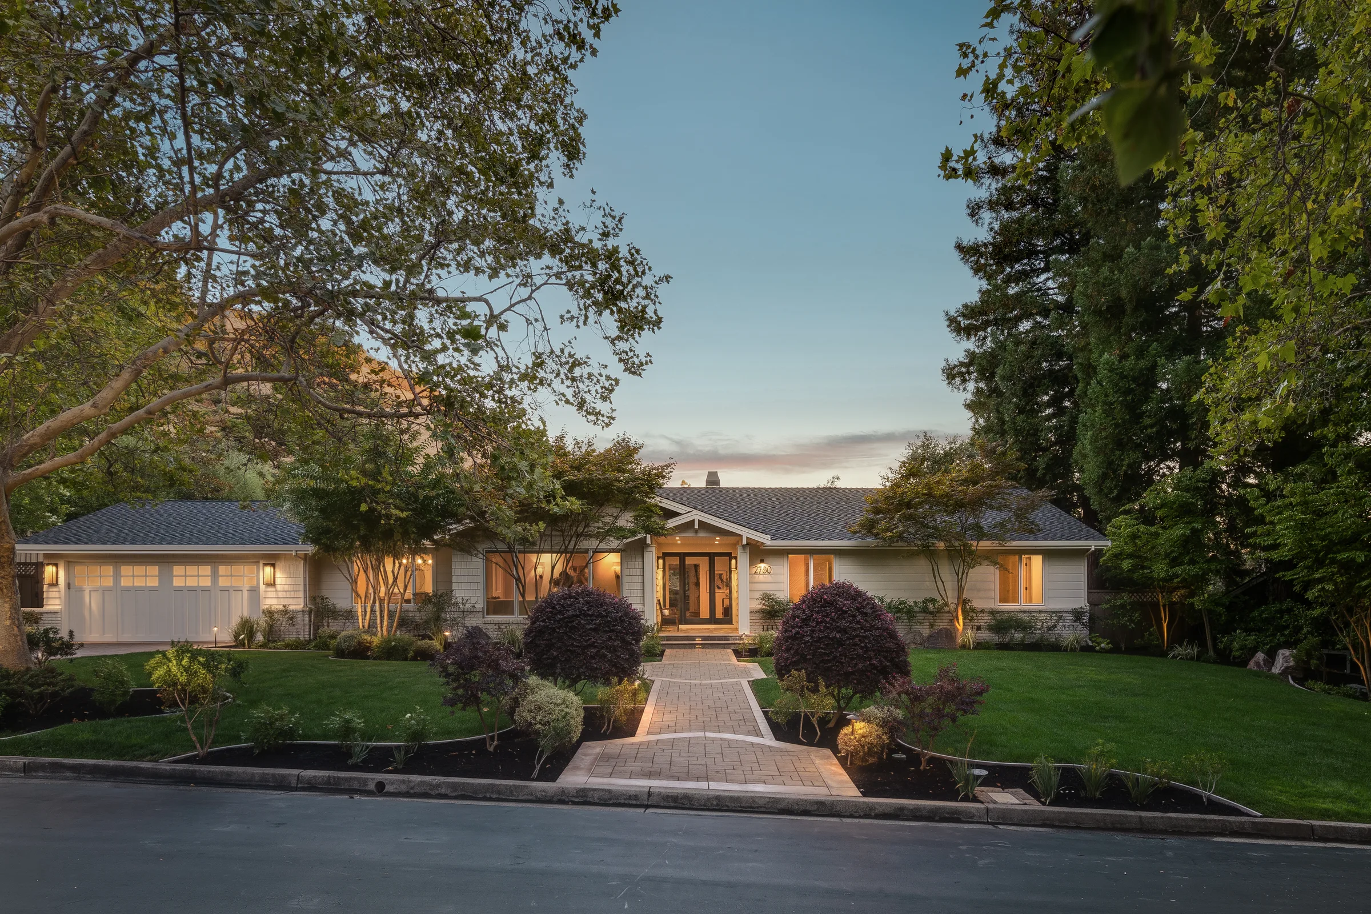
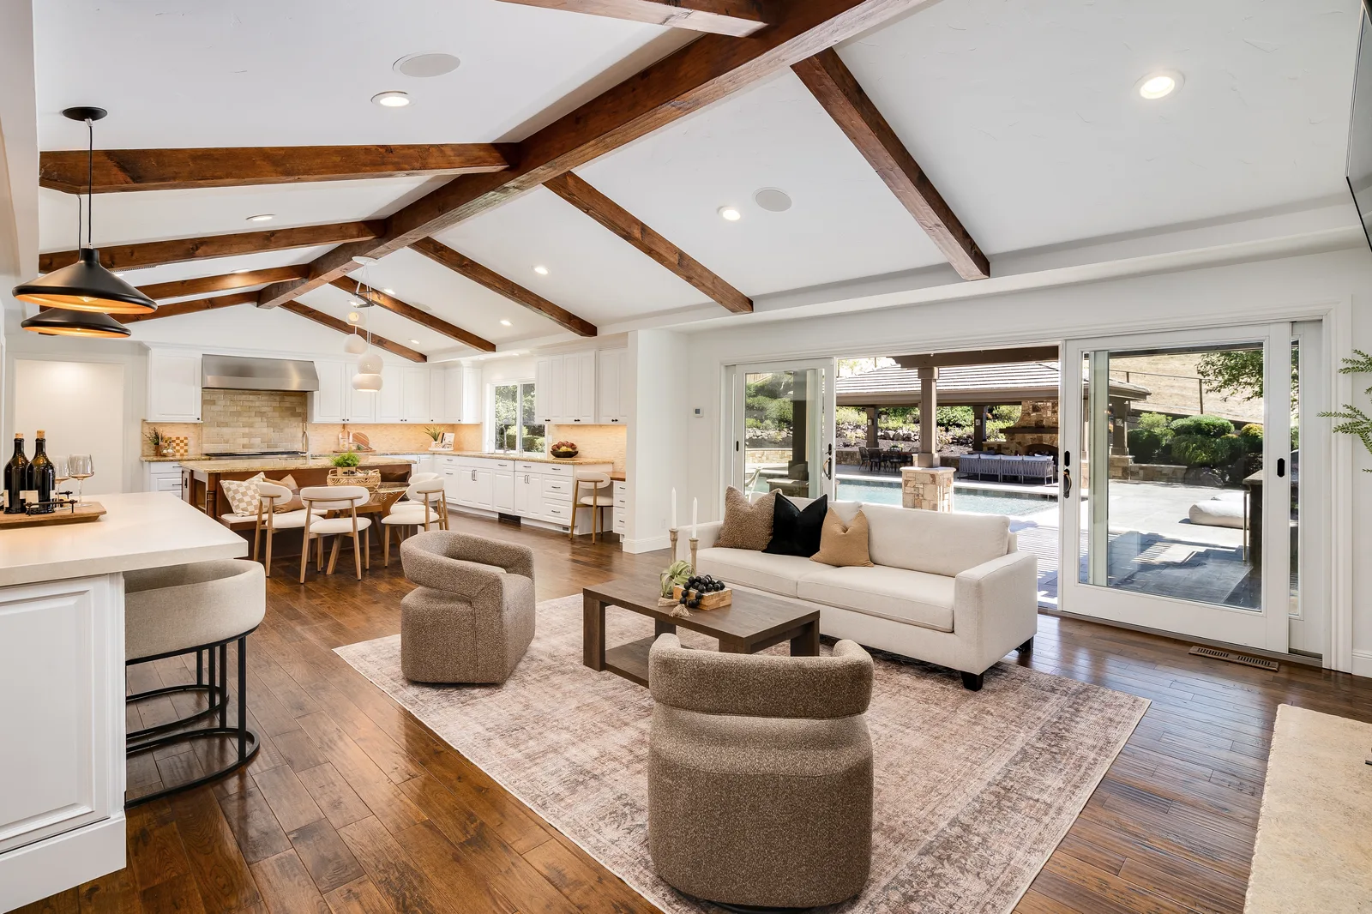
A gated enclave protects the people who live there and works against the people trying to sell. Showings are scheduled, private, and few, so a buyer is asked to spend an afternoon on the strength of a listing page: and a listing page is exactly where this home loses. Its case is single-level flow, the way the living spaces open to the grounds, and a sense of permanence in stone and beam. A grid of thirty photos flattens all three into square footage.
The full property film: one unhurried walkthrough of the residence and grounds, arrival to twilight. Twelve focused, room-by-room films sit beneath it on the live site.
What we built around the work.
We photographed and filmed the property, then built a dedicated property website that brings the residence, the grounds, and the surrounding enclave together in one place. Inside the website, we created the following features to help a buyer understand the home and experience it before anyone unlocks a door.
- 01
Positioning built on the four things the home actually delivers: single-level ease, space to gather, room to retreat, and crafted character.
- 02
A full property film: one unhurried walkthrough of the residence and grounds, from arrival to twilight.
- 03
A floor plan and site plan that show how the shared and private zones stay distinct without being separated.
- 04
An interactive 3D tour, so a buyer can move room to room at their own pace rather than the agent's.
- 05
Twelve vertical feature films, one per room, from arrival to twilight.
- 06
A gallery sequenced day to twilight, so the home is seen across the hours it is actually lived in.
- 07
A section on Danville and Hidden Oaks, because at this price the enclave is part of what is being bought.
- 08
A scannable details sheet for buyers and their agents, and a private-showing request that goes straight to the broker.
- 09
A standalone vertical cut of the grounds by day, shaped for a phone.
Project Photography: The Great Room
Project Photography: The Grounds at Dusk